

Save
Ask
Tour
Hide
$478,900
41 Days On Site
Martins Landing260 Martins Landing Way 202North Reading, MA 01864
For Sale|Condominium|Active
1
Bed
1
Total Bath
1
Full Bath
972
SqFt
$493
/SqFt
2023
Built
County:
Middlesex
Save
Ask
Tour
Hide
Mortgage Calculator
Monthly Payment (Est.)
Enter an interest rate to see your estimated monthly payment.Calculator powered by Showcase IDX, a Constellation1 Company. Copyright ©2026 Information is deemed reliable but not guaranteed.
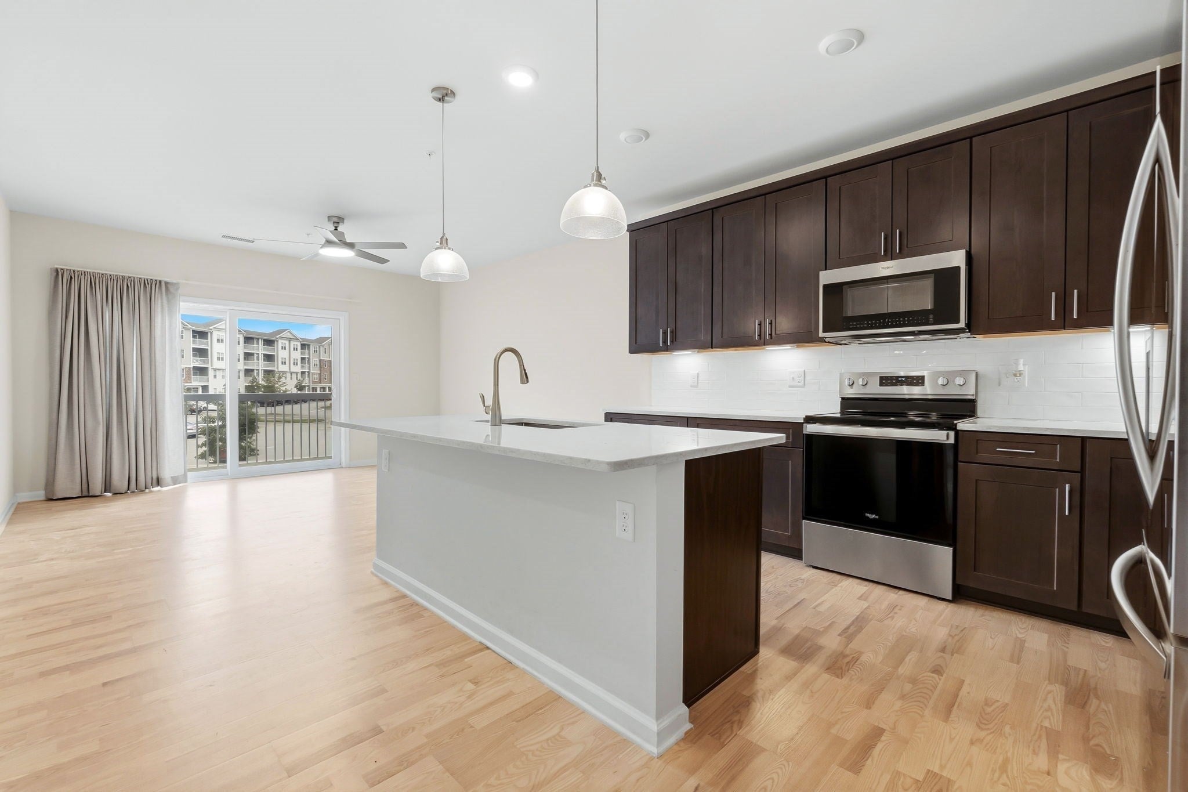
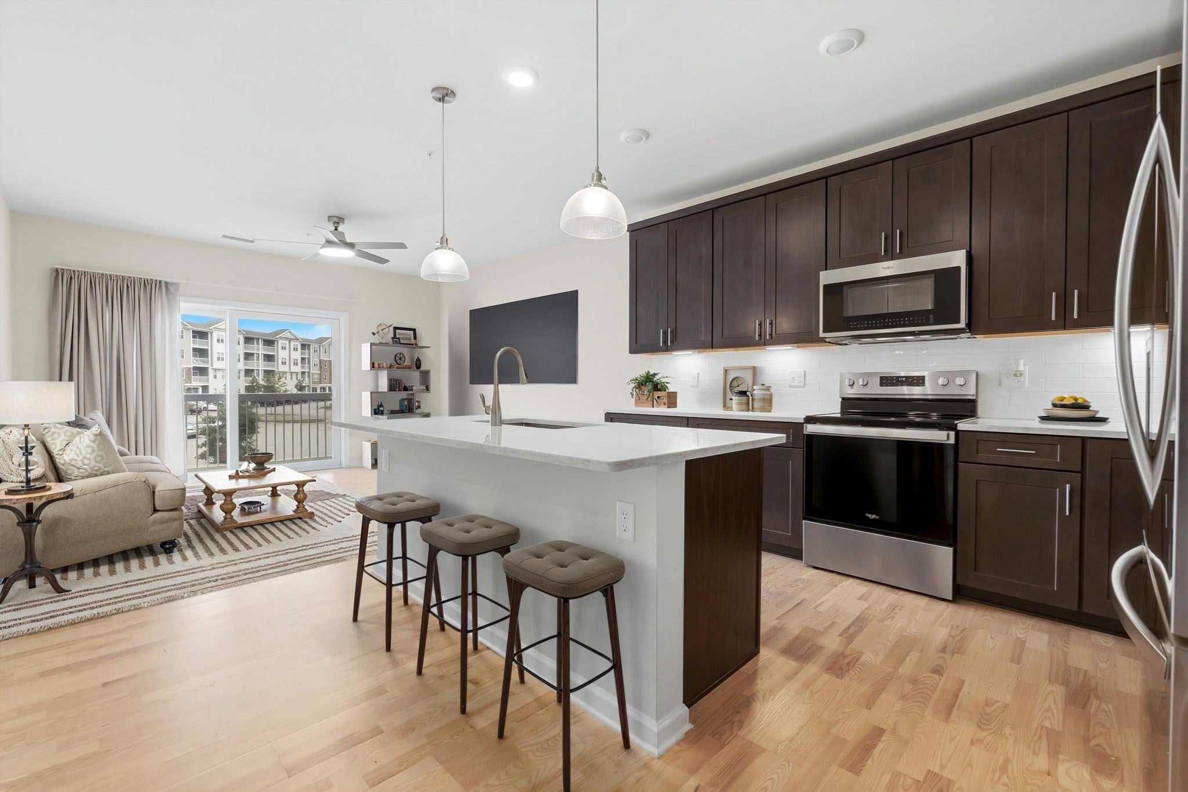
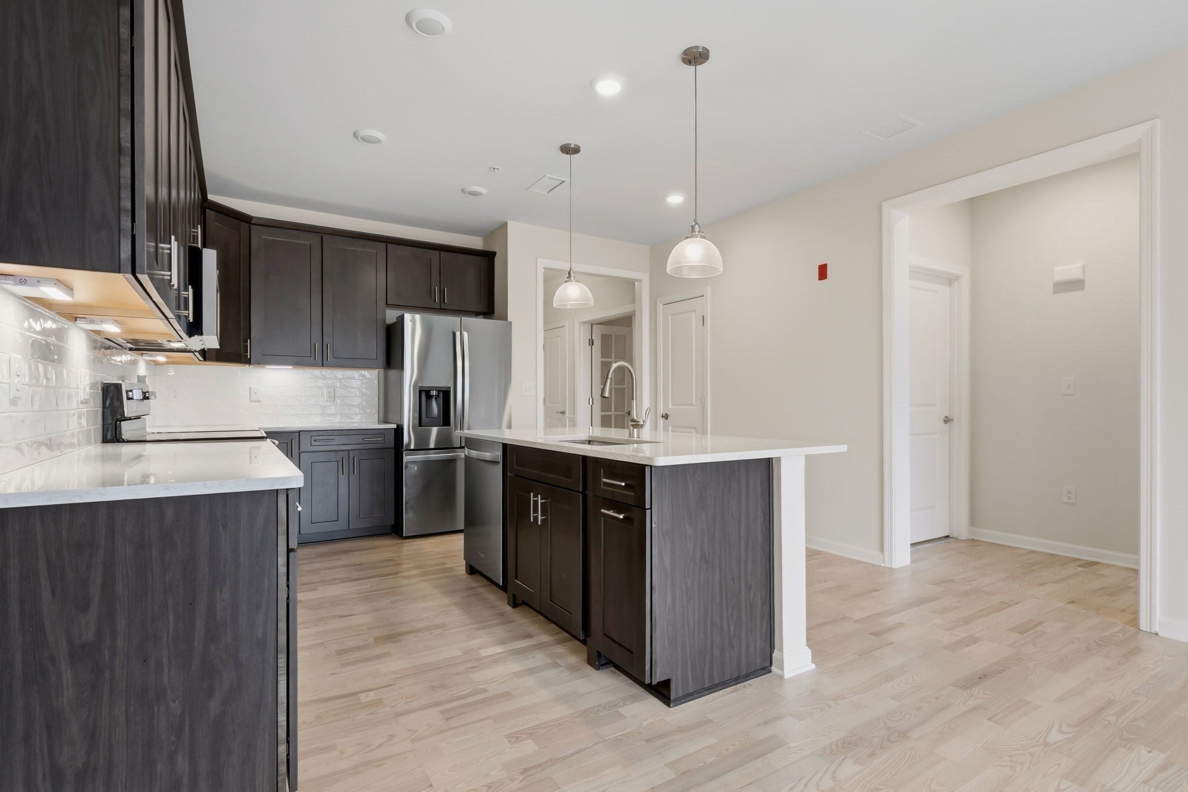
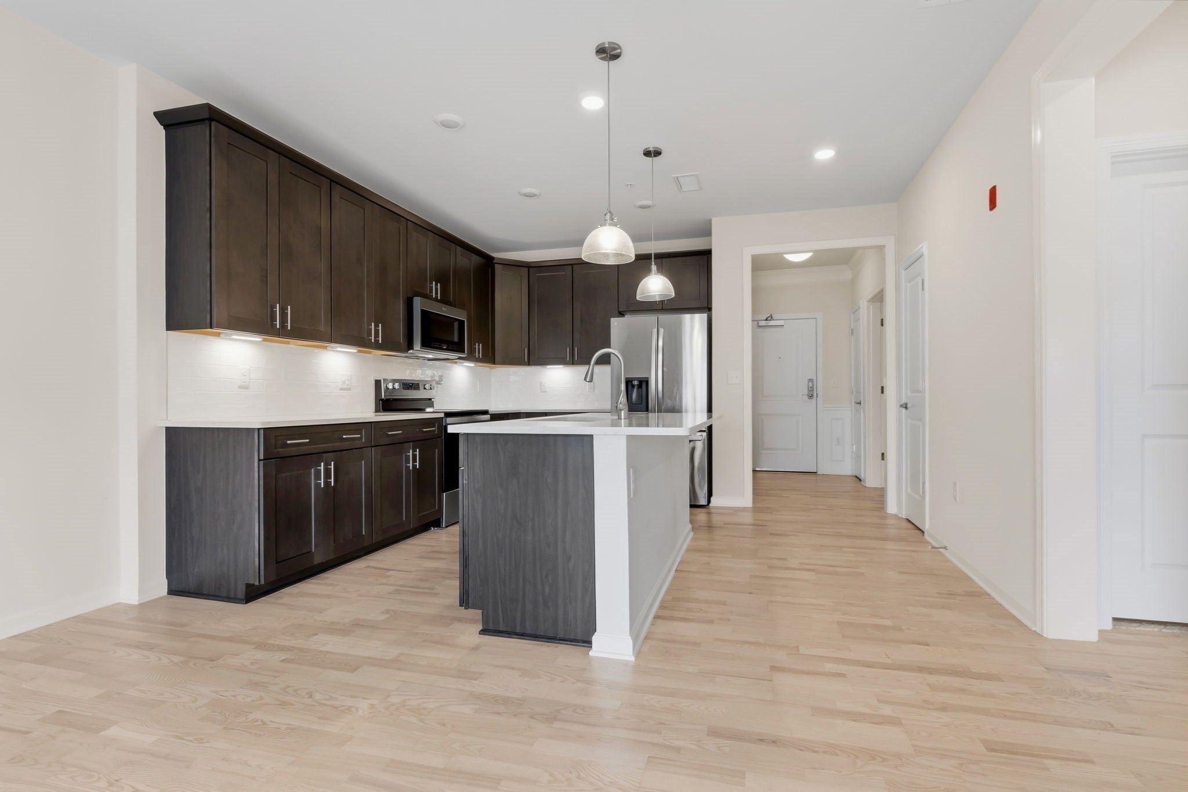
Move right into this beautifully designed" Premier 55 plus" community. Open concept layout with abundance of natural light. Living room with beautiful wood floors leading to a private oversized balcony. Oversized island in the kitchen with stainless appliances and plenty of storage. Bonus room with French doors which could be used as a guest suite or home office. Large main bedroom suite with a walk-in closet. Spa-like full bathroom. In-unit laundry completes this stylish home. Community clubhouse, outside patio, and grilling area. Minutes to Boston.
Save
Ask
Tour
Hide
Listing Snapshot
Price
$478,900
Days On Site
41 Days
Bedrooms
1
Inside Area (SqFt)
972 sqft
Total Baths
1
Full Baths
1
Partial Baths
N/A
Lot Size
N/A
Year Built
2023
MLS® Number
73561792
Status
Active
Property Tax
$6,195.66
HOA/Condo/Coop Fees
$381 monthly
Sq Ft Source
Plans
Friends & Family
Recent Activity
| a week ago | Listing updated with changes from the MLS® | |
| 2 weeks ago | Price changed to $478,900 | |
| 2 weeks ago | Status changed to Active | |
| a month ago | Listing first seen on site |
General Features
Disclosures
Buyer's agent to do their own due diligence.
Green Energy Efficient
Thermostat
Number Of Stories
1
Parking
Off StreetCommonPaved
Parking Spaces
1
Pets
Yes
Property Sub Type
Condominium
Sewer
Private Sewer
SqFt Above
972
SqFt Total
972
Water Source
Public
Zoning
SRES
Interior Features
Appliances
RangeDishwasherMicrowaveWasherDryerPlumbed For Ice Maker
Cooling
Central Air
Electric
Circuit Breakers
Flooring
TileCarpetHardwoodWood
Heating
Natural GasForced Air
Interior
Walk-In Closet(s)Ceiling Fan(s)Open Floorplan
Laundry Features
Electric Dryer HookupWasher HookupIn Unit
Window Features
Insulated Windows
Bathroom 1
Level - Second
Kitchen
Dimensions - 12x14Level - SecondArea - 168
Living Room
Dimensions - 14x15Level - SecondArea - 210
Master Bedroom
Dimensions - 12x17Level - SecondArea - 204
Save
Ask
Tour
Hide
Exterior Features
Construction Details
Frame
Exterior
Balcony
Other Structures
Gazebo
Roof
Shingle
Windows/Doors
Insulated Windows
Community Features
Association Amenities
Elevator(s)Fitness CenterTrail(s)Clubhouse
Association Fee
$381.0
Association Fee Frequency
Monthly
Senior Community
Yes
Financing Terms Available
Contract
Building Access
Unit Placement(Upper)
Listing courtesy of Patricia White of Century 21 North East

The property listing data and information, or the Images, set forth herein were provided to MLS Property Information Network, Inc. from third party sources, including sellers, lessors, landlords, and public records, and were compiled by MLS Property Information Network, Inc. The property listing data and information, and the Images, are for the personal, non-commercial use of consumers having a good faith interest in purchasing, leasing or renting listed properties of the type displayed to them and may not be used for any purpose other than to identify prospective properties which such consumers may have a good faith interest in purchasing, leasing or renting. MLS Property Information Network, Inc. and its subscribers disclaim any and all representations and warranties as to the accuracy of the property listing data and information, or as to the accuracy of any of the Images, set forth herein.
Last checked 2026-09-21 08:10 PM UTC
The property listing data and information, or the Images, set forth herein were provided to MLS Property Information Network, Inc. from third party sources, including sellers, lessors, landlords, and public records, and were compiled by MLS Property Information Network, Inc. The property listing data and information, and the Images, are for the personal, non-commercial use of consumers having a good faith interest in purchasing, leasing or renting listed properties of the type displayed to them and may not be used for any purpose other than to identify prospective properties which such consumers may have a good faith interest in purchasing, leasing or renting. MLS Property Information Network, Inc. and its subscribers disclaim any and all representations and warranties as to the accuracy of the property listing data and information, or as to the accuracy of any of the Images, set forth herein.
Last checked 2026-09-21 08:10 PM UTC
Neighborhood & Commute
Source: Walkscore
Save
Ask
Tour
Hide